









Address
8127 5th Street, Laurel Hill, FL
Price
$ 267,500
Property Attributes
- MLS#1007255
- TypeSingle Family
- Listing Status Active
- CountyOkaloosa
- CityLaurel Hill
- AreaCrestview Area
- NeighborhoodLAUREL HILL
- Zip32567
- StyleVictorian
- Year Built1950
- Taxes$ 3551
- Price$ 267,500
- Bedrooms4
- Full Bathrooms2
- Half Bathrooms1
- Sqr Footage2664
- Lot Size1 Acres
Data Source:
Emerald Coast MLS (ECAR)
Property Description
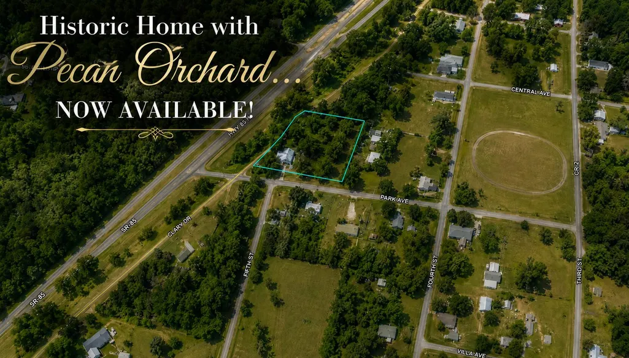
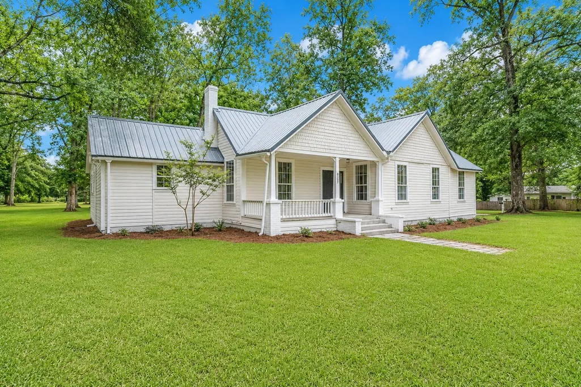
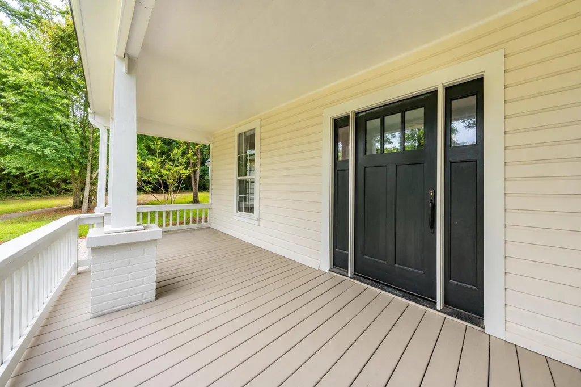
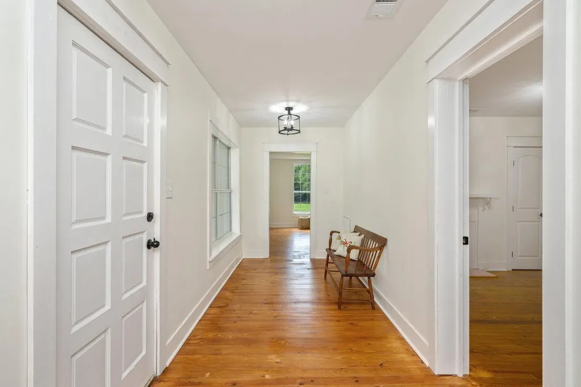
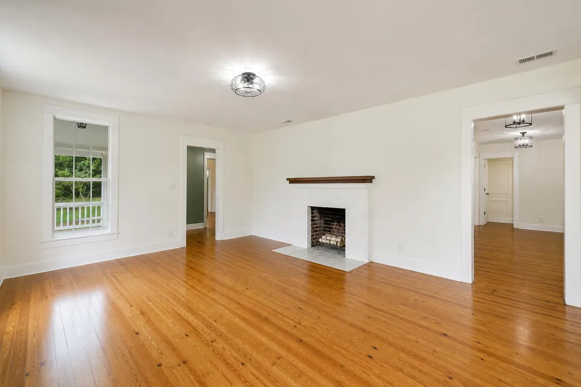
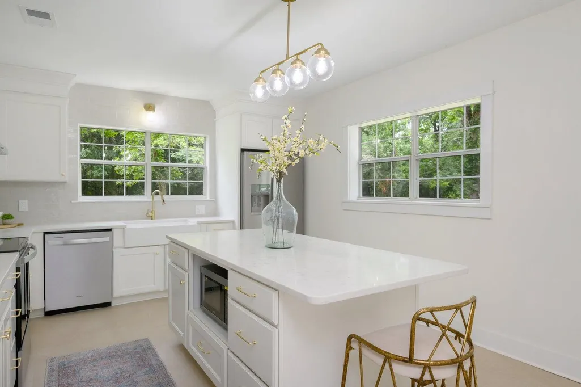
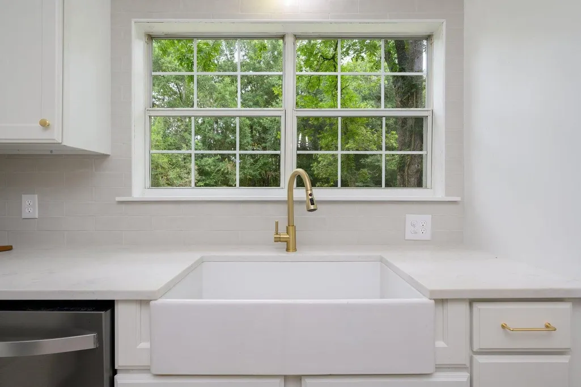
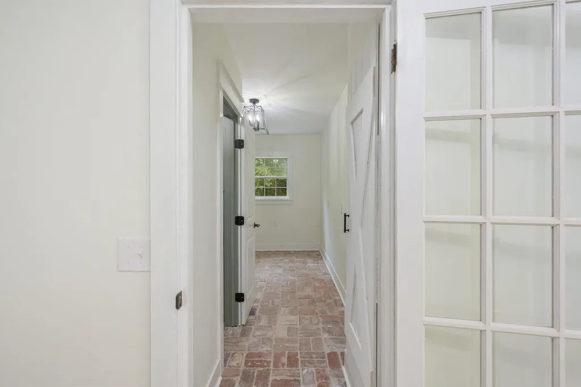
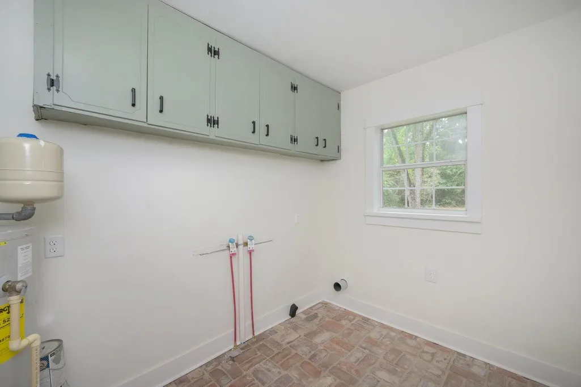
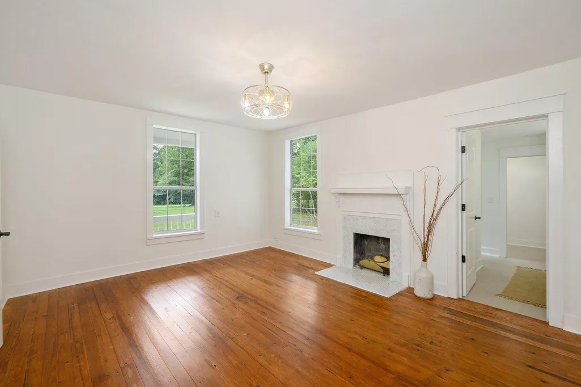
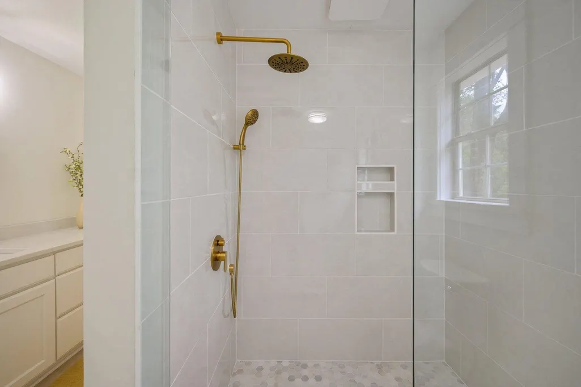
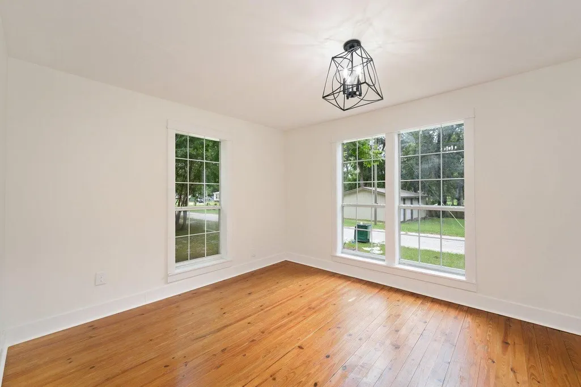
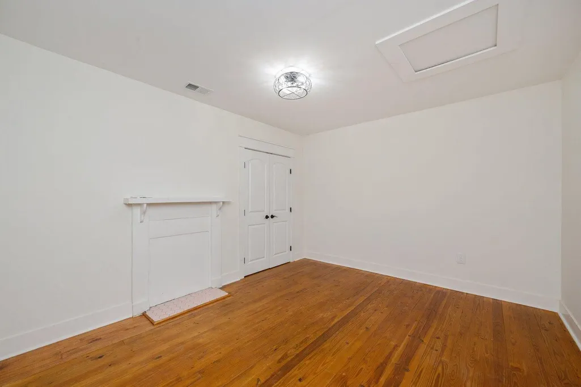
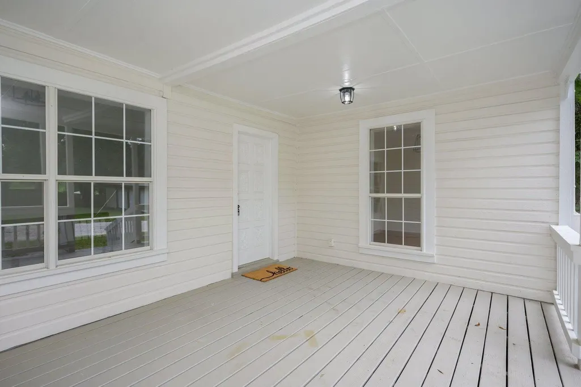
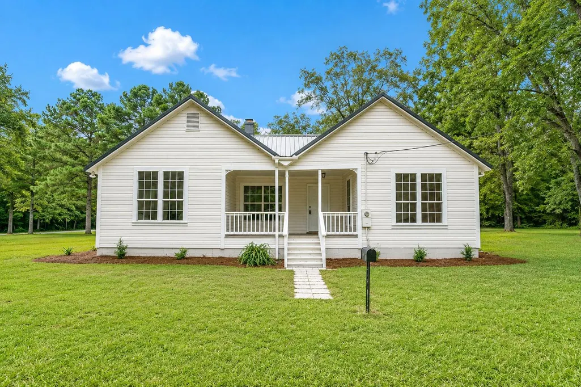
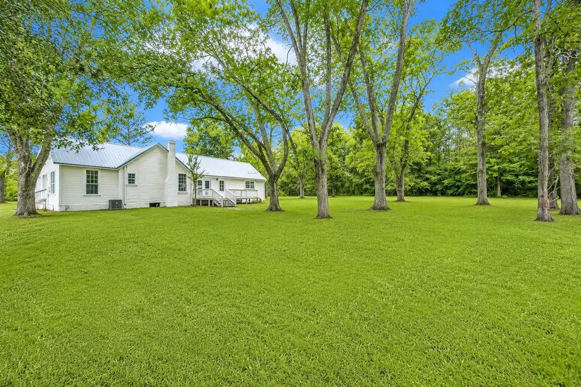
A piece of LAUREL HILL HISTORY is officially on the market, and this one OFFERS A SMALL PECAN ORCHARD... and is AROUND THE CORNER FROM THE BELOVED SCHOOL! Welcome to the Doc Stephens House, circa 1950! This single-story 4 BR/3 bath victorian offers ORIGINAL HARDWOOD FLOORING... original moldings, casings and trim.. with UPDATED GOURMET KITCHEN that is well-suited for your bed and breakfast dreams! The kitchen features ceiling-height cabinetry with soft-close features, premium quartz counters and quartz island, subway tile backsplash and farm sink with gold plated faucet and fixtures. There is a large eat-in kitchen, as well as a FORMAL DINING ROOM PERFECT FOR ENTERTAINING. The laundry room offers bricked flooring, added cabinetry and a newly transformed half bath, inspired by 1950's design. There are several aesthetic fireplaces found throughout the home... adding historic charm (decorative only). One of them can be found in the gathering room. The living/gathering room... which is EXTREMELY LARGE... boasts original hardwood floors and a wall of picture windows that flood the space with light. There are 4 bedrooms in Doc Stephens House, and one of them was recently transformed (master suite). The master suite offers a spacious walk-in closet, hardwood flooring and an en suite with custom tiled shower and frameless glass enclosure. The quartz vanity offers 2 sinks, soft-close features (continued) and a linen tower. The 3 remaining bedrooms are all indicative of a historic home... with wood flooring and beautiful moldings. Two of the guest rooms offer a fireplace, and 1 of them will require an armoire (missing closet). The acreage is gorgeous (1.05 AC)... with 3 porches to enjoy views of mature pecan trees and the country vibe. Newly added privacy fencing is a bonus. The metal roof is higher quality, but the age remains a mystery. Buyer to do their due diligence. The HVAC was installed in 2017. The home is priced below market value for a quick sale! Owner is in the process of removing furnishings. Home will be professionally cleaned prior to close. Utilities will be turned on during inspections. Motivated seller! Make an offer today.
| Elementary School | Middle School | High School |
|---|---|---|
| Laurel Hill Elementary School | Laurel Hill Middle School | Laurel Hill High School |
| Price History | |
|---|---|
| 7/9/2026 | Listed $275,000 |
| 8/27/2026 | 3$267,500 |
General Features
| Utilities | Electric,Public Water |
|---|---|
| Zoning | City |
| Property Subtype | Detached Single Family |
| County | Okaloosa |
| Property Type | Residential |
| Subdivision Name | LAUREL HILL |
| Status | Active |
| Buyer Financing | Conventional,FHA,RHS,VA |
| Directions | Head north on 85. Turn right on Sunnyside Ave and left on Fifth Street. |
| High School | Laurel Hill |
| City | Laurel Hill |
| MLS Area | 25 - Crestview Area |
| Lot Size Units | Acres |
| Lot Size Square Feet | 43560 |
| Elementary School | Laurel Hill |
| Middle/Junior High School | Laurel Hill |
| MLS Area Minor | 2506 - Laurel Hill |
| Standard Status | Active |
| Sewer | Septic Tank |
| Heating | Central |
| Cooling | Central Air |
| Patio/Porch Features | Deck Covered,Deck Open,Porch |
| Architectural Style | Victorian |
| Construction Materials | Foundation Off Grade,Siding Wood,Trim Wood |
| Year Built | 1950 |
| Stories Count | 1 |
| Tax Year | 2025 |
| New Construction | false |
| Total Rooms | 11 |
| Carport Y/N | false |
| Property Condition | Renovated,Construction Complete |
Interior Features
| Total Baths | 3 |
|---|---|
| Interior Amenities | Fireplace,Fireplace 2+,Kitchen Island,Pantry,Split Bedroom,Washer/Dryer Hookup,Woodwork Painted |
| Flooring | Floor Hardwood |
| Air Conditioning Y/N | true |
| Heating Y/N | true |
Exterior Features
| Lot Features | Corner,Level,Survey Available |
|---|---|
| Lot Size Area | 1 |
| Lot Dimensions | 248x281x200x133 |
| Lot Size Acres | 1 |
| Road Surface Type | Paved |
| Road Frontage Type | City Street |
| Exterior Amenities | Fenced Back Yard |
| Fencing | Fenced Privacy |
| Building Area Total | 2664 |
Amenities
- Foreclosure
- Views
- Short Sale
- New Construction
- Adult 55+
- Lease To Own
- No HOA Fees
- Furnished
- Primary On Main
- Air Conditioning
- Seller Finance
- Green
- Fixer Upper
- Horse
- Golf
- Fireplace
- Deck
- Garage
- Basement
- Pool
Property vs Single Family Average in 32567
Price
Taxes
Year Built
 Emerald Coast Association of REALTORS®, Inc. All information deemed reliable but not guaranteed. All properties are subject to prior sale, change or withdrawal. Neither listing broker(s) or information provider(s) shall be responsible for any typographical errors, misinformation, misprints and shall be held totally harmless. Listing(s) information is provided for consumer's personal, non-commercial use and may not be used for any purpose other than to identify prospective properties consumers
 Listing data provided by: Central Panhandle Association of Realtors (CPAR)
Information deemed reliable but not guaranteed. The information is provided exclusively for consumers personal, non-commercial use and may not be used for any purpose other than to identify prospective properties consumers may be interested in purchasing.
Listing data provided by: Central Panhandle Association of Realtors (CPAR)
Information deemed reliable but not guaranteed. The information is provided exclusively for consumers personal, non-commercial use and may not be used for any purpose other than to identify prospective properties consumers may be interested in purchasing.
