





















Address
4551 W Grand Key Loop, Destin, FL
Price
$ 999,900
Property Attributes
- MLS#1003805
- TypeSingle Family
- Listing Status Active
- CountyOkaloosa
- CityDestin
- AreaDestin
- NeighborhoodVILLAGES OF CRYSTAL BEACH
- Zip32541
- StyleFlorida Cottage
- Year Built2010
- Taxes$ 10304
- Price$ 999,900
- Bedrooms5
- Full Bathrooms4
- Half Bathrooms0
- Sqr Footage2861
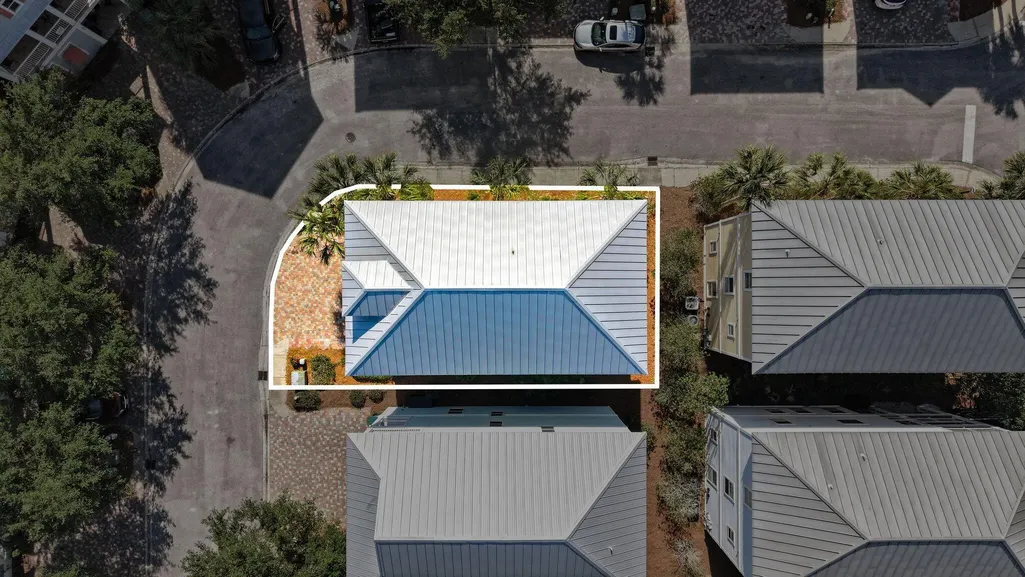
- Lot Size0.03 Acres
Data Source:
Emerald Coast MLS (ECAR)
Property Description
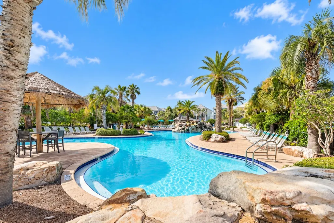
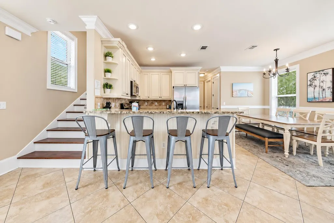
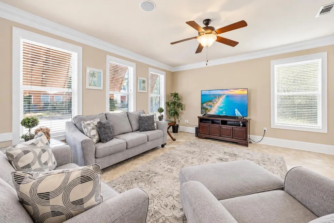
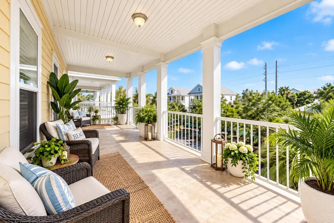
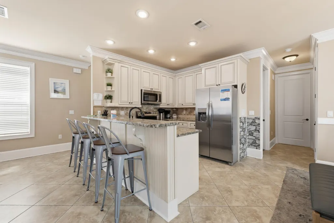
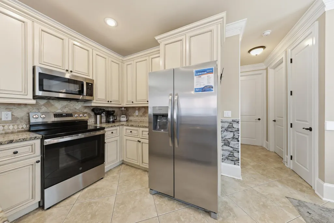
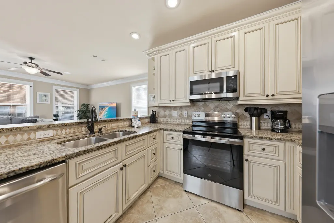
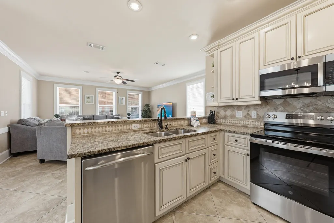
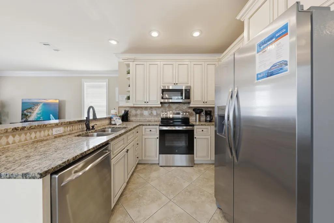
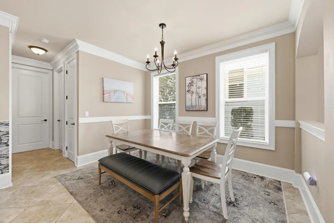
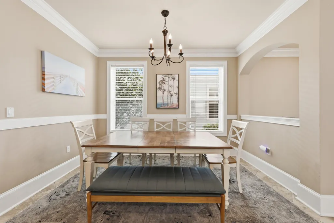
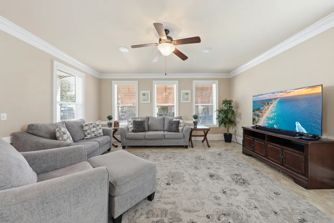
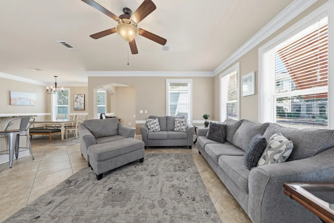
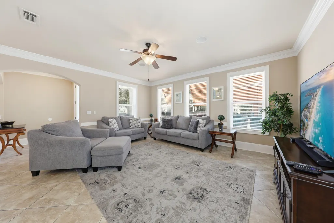
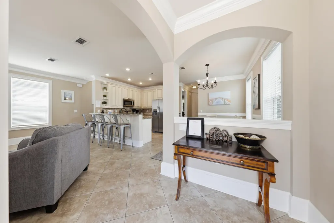
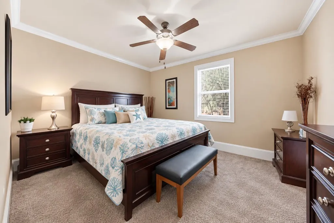
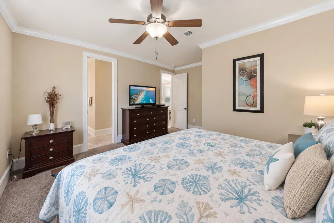
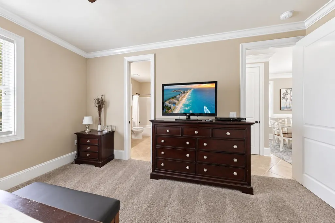
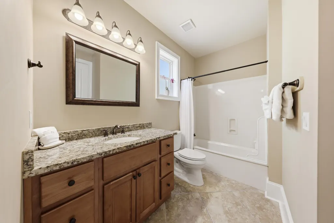
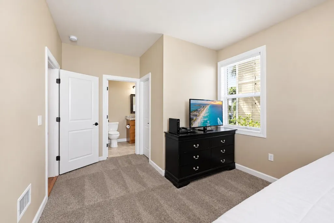
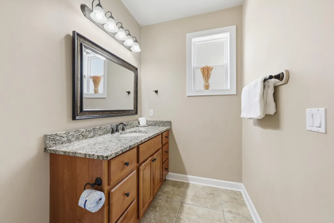
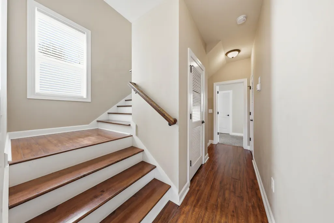
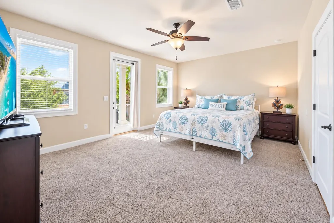
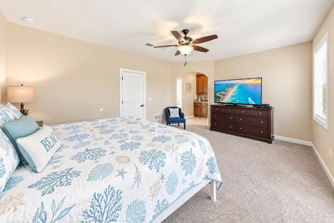
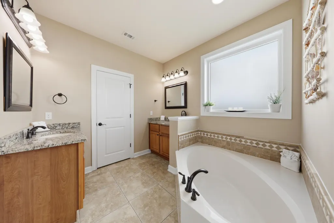
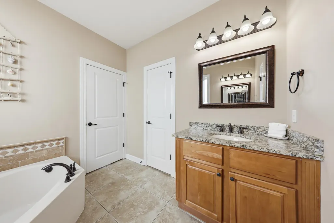
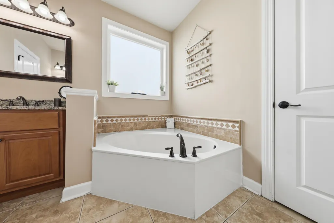
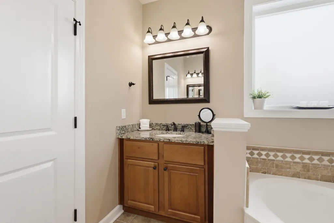
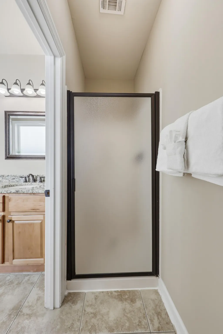
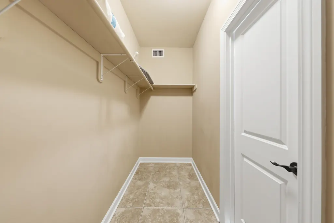
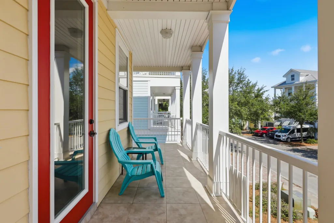
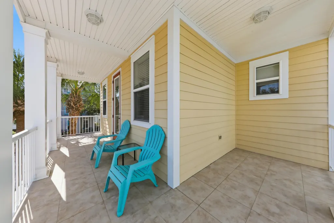
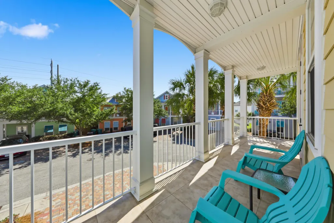
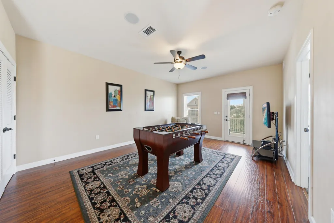
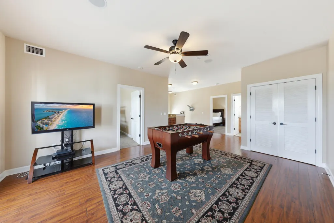
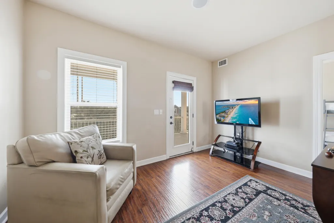
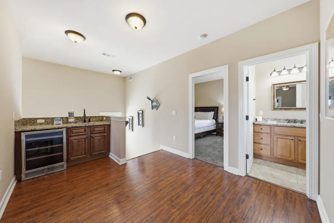
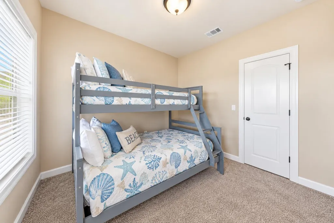
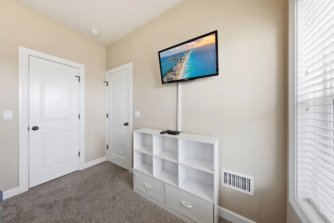
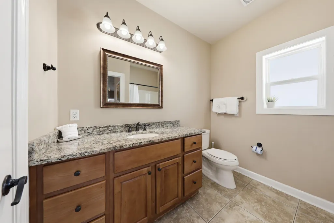
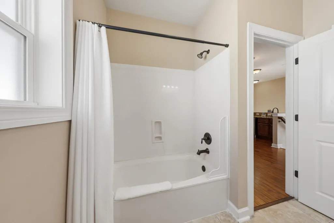
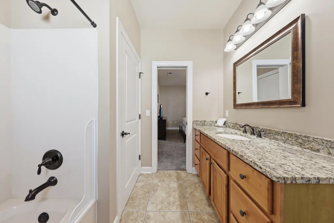
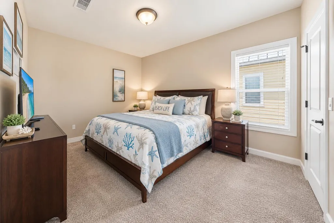
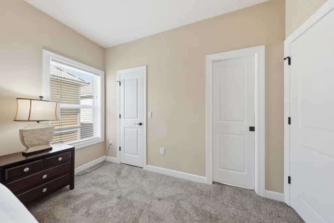
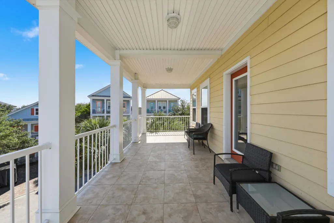
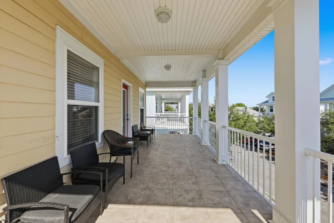
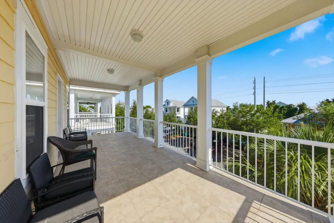
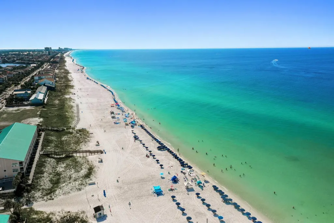
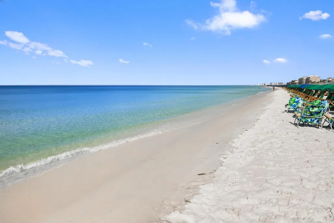
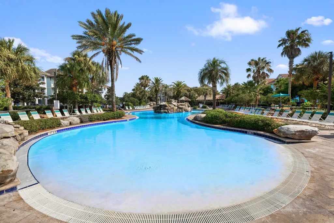
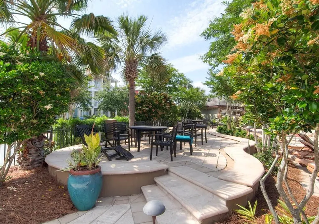
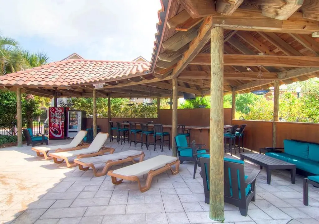
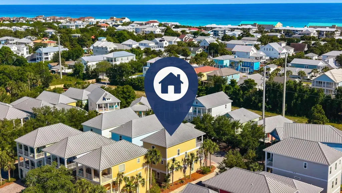
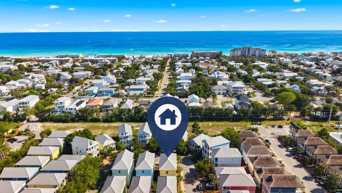
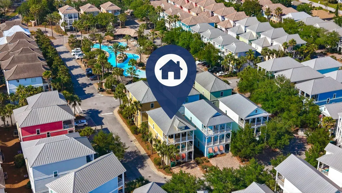
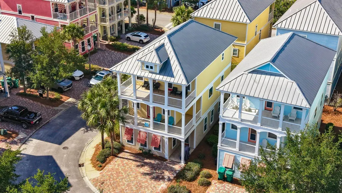
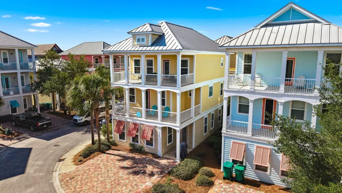
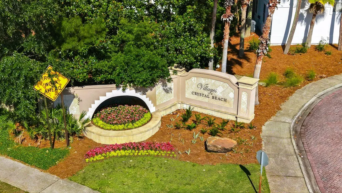
Luxury Meets Investment Opportunity in Crystal Beach! Proven Rental Revenue of $65,000-$105,000 Based on Actual Historical Performance. Whether you're looking for a high-performing vacation rental, a second home, or a primary residence near the beach, this exceptional property offers incredible income potential. Seller is offering $30,000 in flexible buyer credits that may be used toward closing costs, an interest rate buy-down, renovations, furnishings, or personalized updates (subject to lender approval), making this an outstanding opportunity to maximize both value and cash flow. Located in the highly desirable Villages of Crystal Beach, this spacious home combines luxury, location, and proven investment performance just minutes from the sugar-white sands and emerald waters of Destin. Welcome to 4551 Grand Key Loop, located in the highly sought-after gated community of Villages of Crystal Beach in Destin, Florida. Featuring the largest three-story floor plan in the neighborhood with approximately 2,890 square feet, this spacious home offers exceptional value and endless potential just minutes from the sugar white sands and emerald green waters of the Gulf Coast. Opportunities to own one of the largest homes in Crystal Beach with this level of buyer incentive are rare.Designed for both entertaining and comfortable beach living, the home features soaring 9-foot ceilings, oversized 8-foot doors, impressive 8-inch baseboards, hardwood flooring, and 12x12 porcelain tile throughout the main living spaces. The open concept floor plan offers expansive gathering areas, oversized bedrooms, multiple living spaces and covered porches on both the second and third floors creating the perfect setting for hosting family and guests after a day at the beach. The kitchen is equipped with 42-inch raised-panel glazed wood cabinetry, stainless steel appliances, tile backsplash, generous prep space, and ample storage.Additional highlights include two wet bars, including one in the spacious primary suite and another on the third level, along with an iPod-ready three-room sound system that enhances the home's entertainment appeal. Villages of Crystal Beach offers resort-style amenities including a spectacular 35,000-square-foot lagoon pool with waterfalls, zero-entry access, tiki bar, hot tub, grilling area and complimentary beach shuttle service to Crystal Beach located just around 900 yards away. Whether you're searching for a primary residence or vacation home in Destin, this home offers exceptional space, location and potential in one of Destin's most desirable gated beach communities.
| Elementary School | Middle School | High School |
|---|---|---|
| Destin Elementary School | Destin Middle School | Destin High School |
| Price History | |
|---|---|
| 5/26/2026 | Listed $1,049,000 |
| 6/29/2026 | 5$999,900 |
General Features
| Utilities | Public Water,TV Cable |
|---|---|
| Zoning | Resid Single Family |
| Property Subtype | Detached Single Family |
| Community Features | BBQ Pit/Grill,Beach,Gated Community,Pavillion/Gazebo,Picnic Area,Pool,TV Cable |
| County | Okaloosa |
| Property Type | Residential |
| Subdivision Name | VILLAGES OF CRYSTAL BEACH |
| Status | Active |
| Buyer Financing | Conventional |
| Directions | From Scenic Hwy 98, turn North on Cobia to the corner of Luke and Cobia. Proceed forward to gate entrance. Once in gate, take the first left, and then another left. 4551 is located around the corner. |
| High School | Destin |
| City | Destin |
| MLS Area | 14 - Destin |
| Lot Size Units | Acres |
| Lot Size Square Feet | 1306.8 |
| Elementary School | Destin |
| Middle/Junior High School | Destin |
| MLS Area Minor | 1404 - Destin Beach East |
| Standard Status | Active |
| Sewer | Public Sewer |
| Tax Assessed Value | 1665 |
| Heating | Central |
| Cooling | Central Air |
| Patio/Porch Features | Patio Covered |
| Architectural Style | Florida Cottage |
| Construction Materials | Siding CmntFbrHrdBrd,Trim Vinyl |
| Year Built | 2010 |
| Stories Count | 3 |
| Tax Year | 2025 |
| New Construction | false |
| Total Rooms | 15 |
| Carport Y/N | false |
| Property Condition | Construction Complete |
| Association Fee Includes | Accounting,Ground Keeping,Legal,Licenses/Permits,Management,Recreational Faclty,Repairs/Maintenance,Security |
| Pool Features | Pool Type |
| HOA | true |
| Virtual Tour | https://app.cloudpano.com/tours/YNw-ditEB?mls=1 |
Interior Features
| Total Baths | 4 |
|---|---|
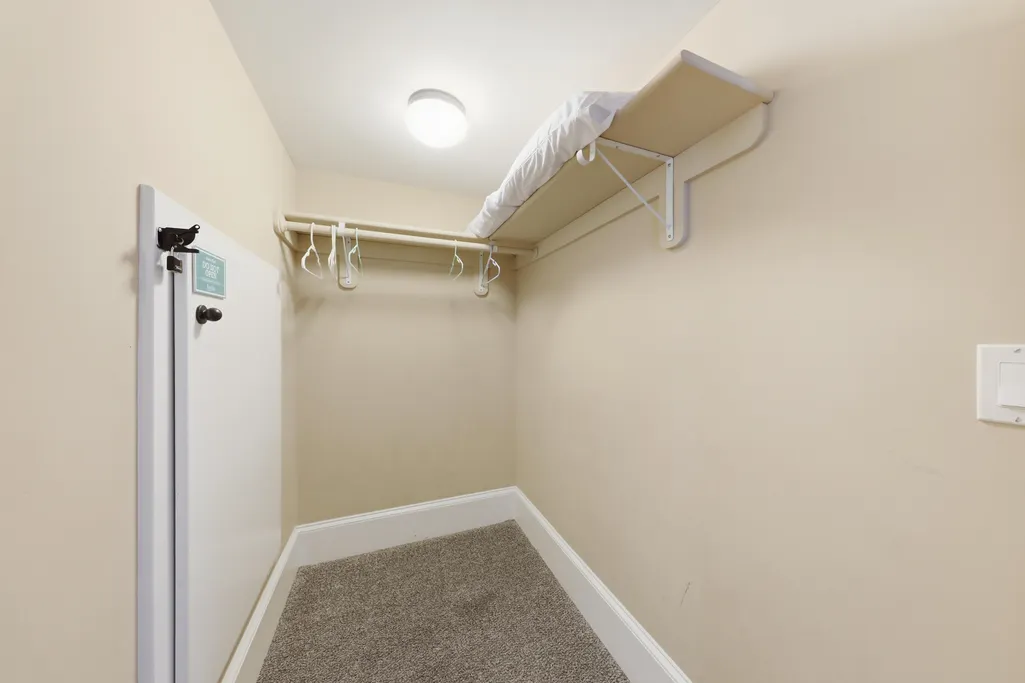
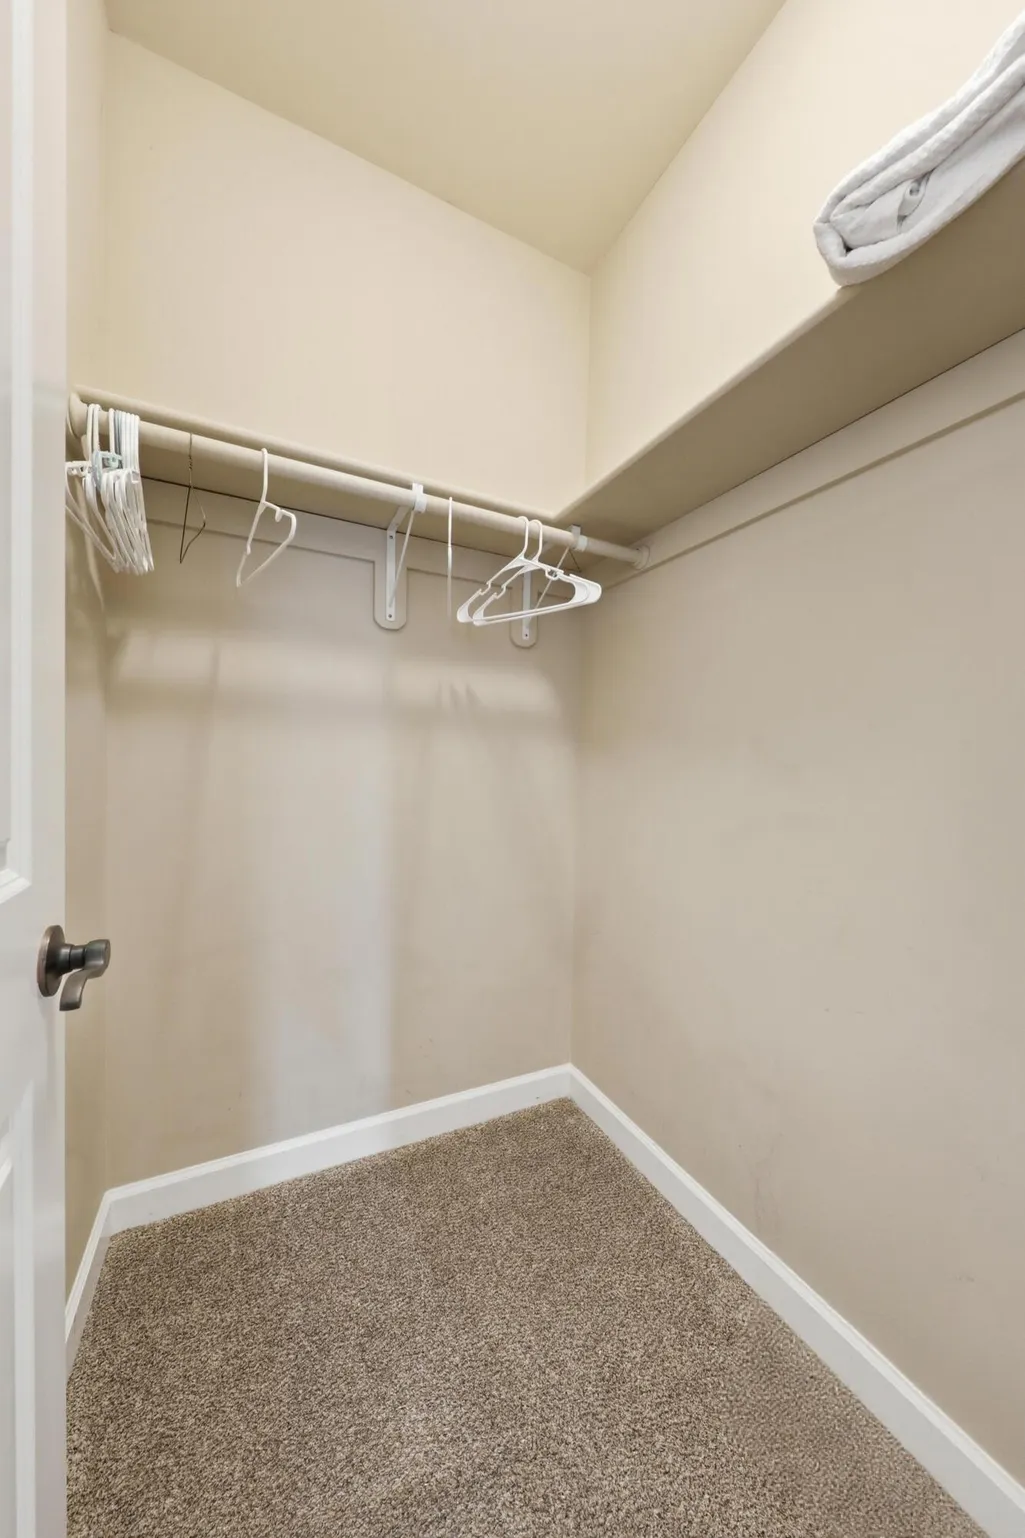
| Interior Amenities | Breakfast Bar,Ceiling Crwn Molding,Owner's Closet,Pantry,Split Bedroom,Washer/Dryer Hookup,Wet Bar |
| Flooring | Floor Tile,Floor WW Carpet New |
| Air Conditioning Y/N | true |
| Heating Y/N | true |
| Window Features | Window Treatment All,Window Treatmnt None |
| Furnished Y/N | Furnished - All |
Exterior Features
| Lot Features | Covenants,Restrictions,Within 1/2 Mile to Water |
|---|---|
| Lot Size Area | 0.03 |
| Lot Dimensions | 25 X 46 |
| Lot Size Acres | 0.03 |
| Road Surface Type | Paved |
| Road Frontage Type | Private Road |
| Foundation Details | Slab |
| Building Area Total | 2861 |
| Total Parking | 2 |
Amenities
- Foreclosure
- Views
- Short Sale
- New Construction
- Adult 55+
- Lease To Own
- No HOA Fees
- Furnished
- Primary On Main
- Air Conditioning
- Seller Finance
- Green
- Fixer Upper
- Horse
- Golf
- Fireplace
- Deck
- Garage
- Basement
- Pool
Property vs Single Family Average in 32541
Price
Taxes
Year Built
 Emerald Coast Association of REALTORS®, Inc. All information deemed reliable but not guaranteed. All properties are subject to prior sale, change or withdrawal. Neither listing broker(s) or information provider(s) shall be responsible for any typographical errors, misinformation, misprints and shall be held totally harmless. Listing(s) information is provided for consumer's personal, non-commercial use and may not be used for any purpose other than to identify prospective properties consumers
 Listing data provided by: Central Panhandle Association of Realtors (CPAR)
Information deemed reliable but not guaranteed. The information is provided exclusively for consumers personal, non-commercial use and may not be used for any purpose other than to identify prospective properties consumers may be interested in purchasing.
Listing data provided by: Central Panhandle Association of Realtors (CPAR)
Information deemed reliable but not guaranteed. The information is provided exclusively for consumers personal, non-commercial use and may not be used for any purpose other than to identify prospective properties consumers may be interested in purchasing.
