










Address
3916 Magnolia Bluff Lane, Panama City Beach, FL
Price
$ 524,900
Property Attributes
- MLS#785032
- TypeSingle Family
- Listing Status Active
- CountyBay
- CityPanama City Beach
- Area03 - Bay County - Beach
- NeighborhoodSanctuary Beach
- Zip32408
- Style
- Year Built2026
- Price$ 524,900
- Bedrooms4
- Full Bathrooms3
- Half Bathrooms1
- Sqr Footage2245
- Lot Size0.15 Acres
Data Source:
Central Panhandle Association of REALTORS® (CPAR)
Property Description
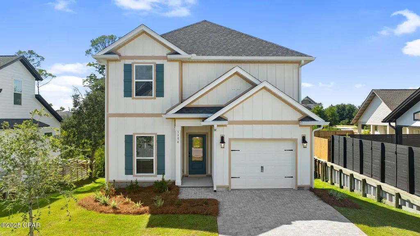
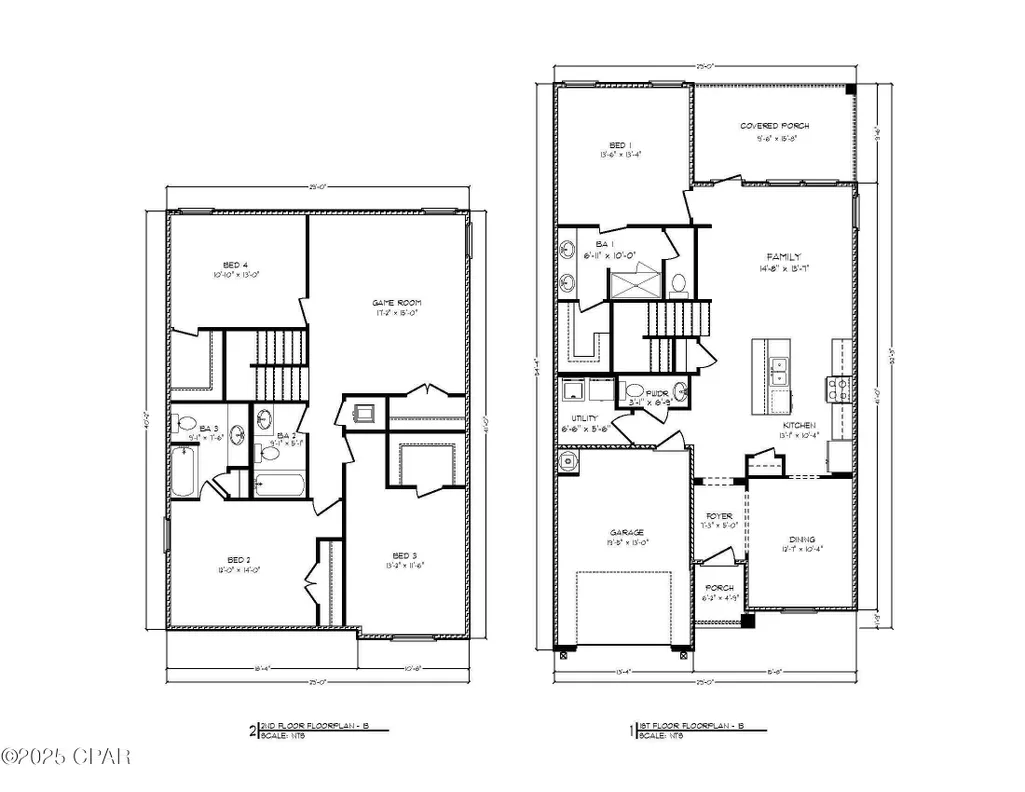
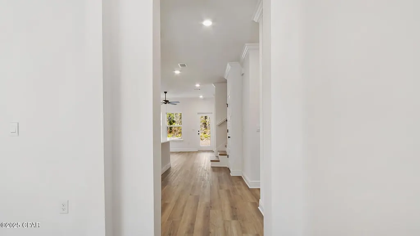
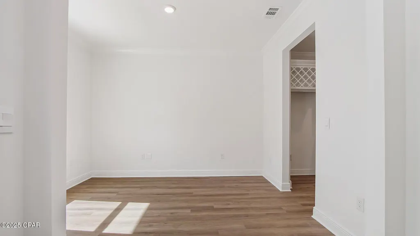
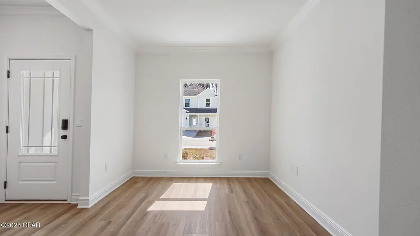
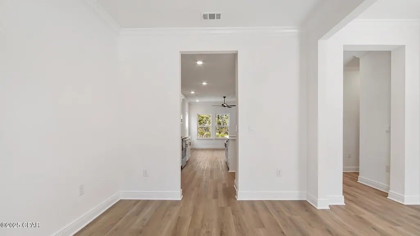
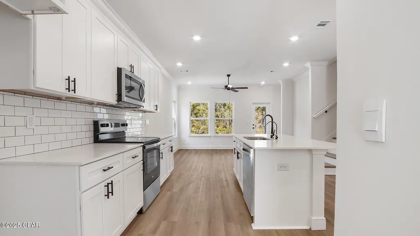
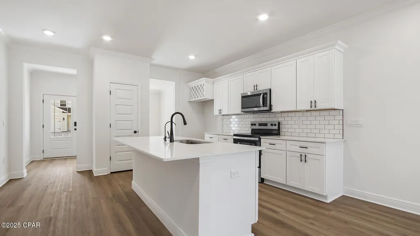
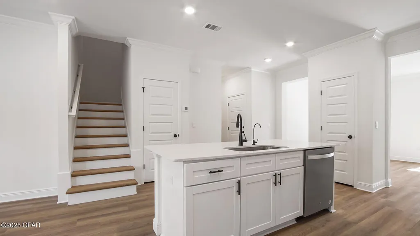
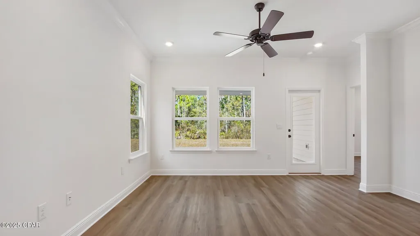
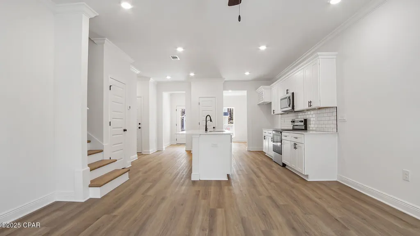
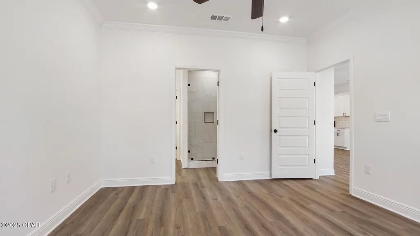
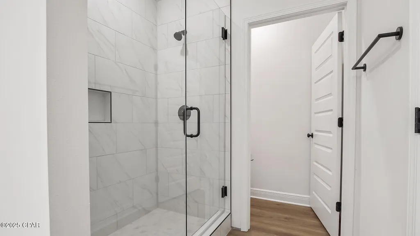
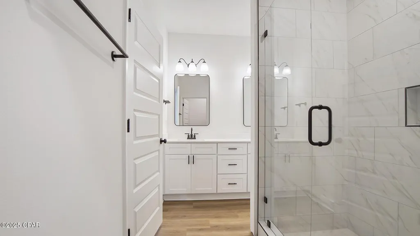
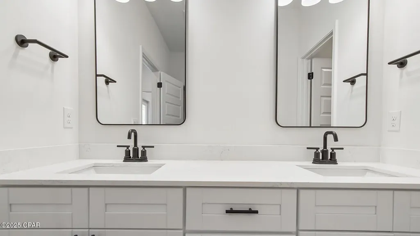
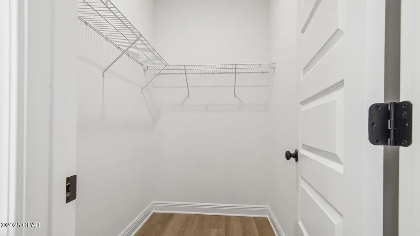
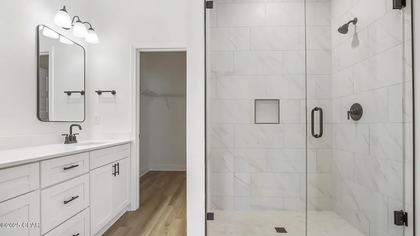
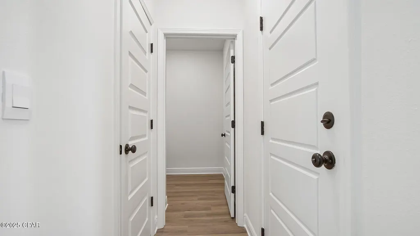
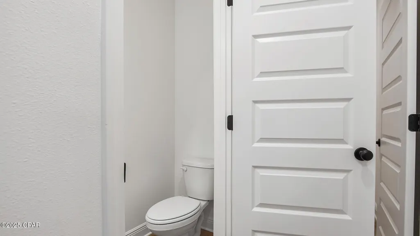
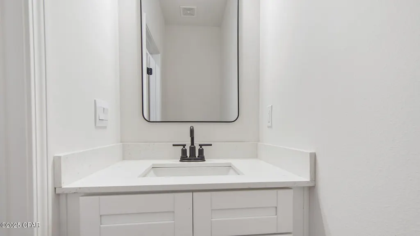
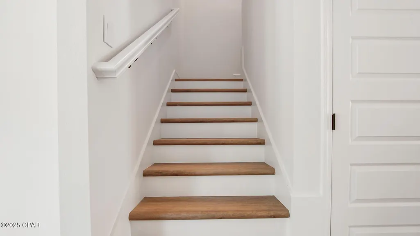
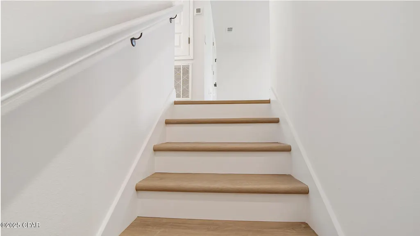
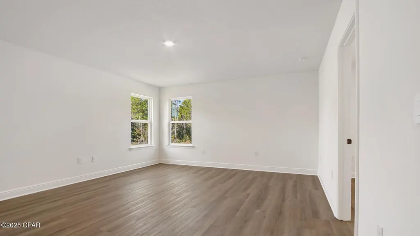
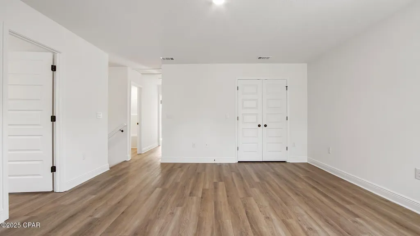
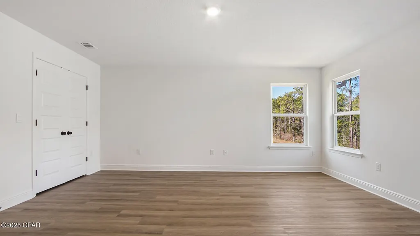
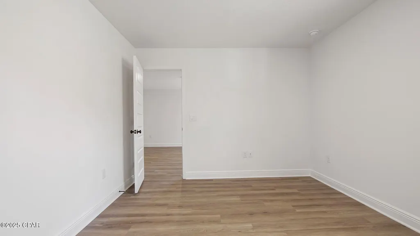
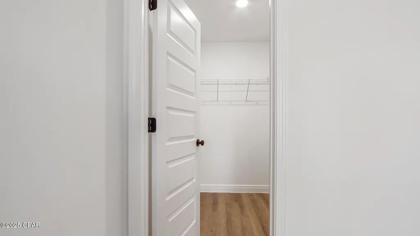
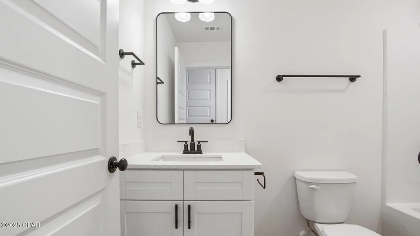
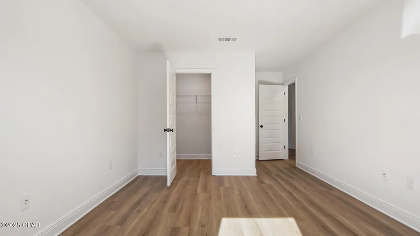
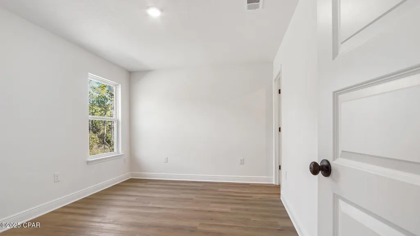
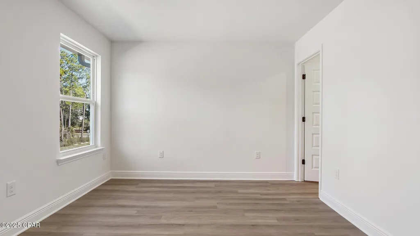
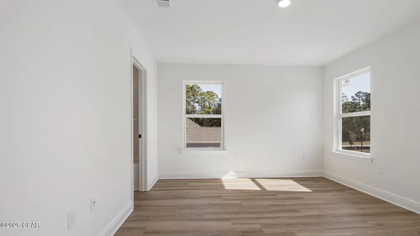
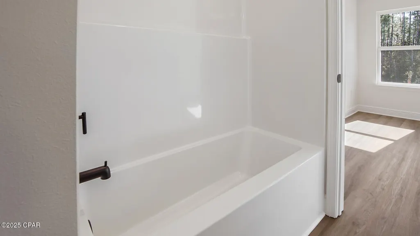
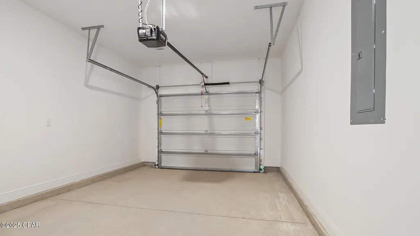
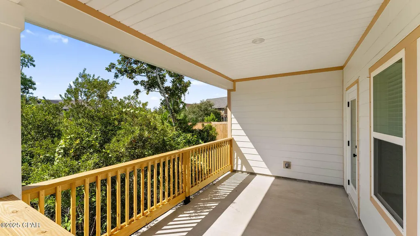
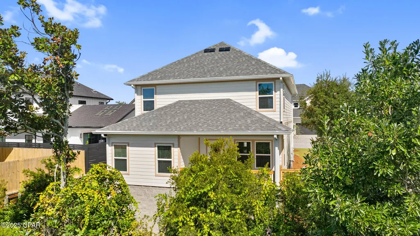
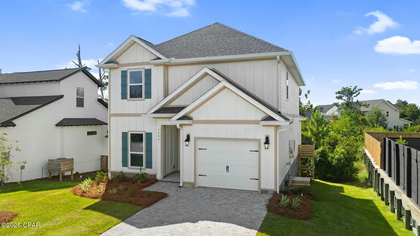
Welcome to 3916 Magnolia Bluff Lane at Sanctuary Beach in Panama City Beach, Florida. This pre-construction homesite offers the opportunity to secure new construction prior to groundbreaking. This property will be developed with the Alabaster floorplan and built to current design standards and specifications. Buyers may have the ability to personalize select finishes depending on the stage of construction. Estimated completion timelines and build details available upon request. The Alabaster is a masterfully designed single-family residence with four bedrooms and three and a half bathrooms. This home offers a perfect blend of elegance and modern design, ideally suited for those in search of an exquisite second home or a serene vacation retreat. Spanning two stories, this home boasts four generously sized bedrooms, 3.5 well-appointed bathrooms, and a single car garage. The entry to this home features a graceful foyer that flows seamlessly into an elegant dining area, setting the stage for memorable family gatherings. The living area serves as the heart of the home where the spacious kitchen opens to the living and dining areas. Features include a center island with quartz countertops and beautiful white cabinetry and stainless appliances including a smooth top stove, microwave and dishwasher. The main level has EVP flooring throughout creating a seamless transition between rooms. The primary bedroom is conveniently located on the main level has an ensuite bath with a dual sink vanity, a shower, and a walk-in closet. The main level also has a half bath and laundry room. Venture upstairs to discover an additional living space that is flanked by three additional bedrooms. Each bedroom has been designed with spacious closets and two share a bath while the fourth bedroom has a private ensuite bathroom. Images are of an Alabaster model home and may include custom design features not available in other homes. Furnishings and decorative items are not included with home purchase.
| Elementary School | Middle School | High School |
|---|---|---|
| Patronis Elementary School | Surfside Middle School | Arnold High School |
| Price History | |
|---|---|
| 3/16/2026 | Listed $479,900 |
| 3/16/2026 | 3$494,900 |
| 3/17/2026 | 3$479,900 |
| 8/19/2026 | 9$524,900 |
General Features
| Sewer | Public Sewer |
|---|---|
| Utilities | Electricity Available |
| Property Subtype | Single Family Residence |
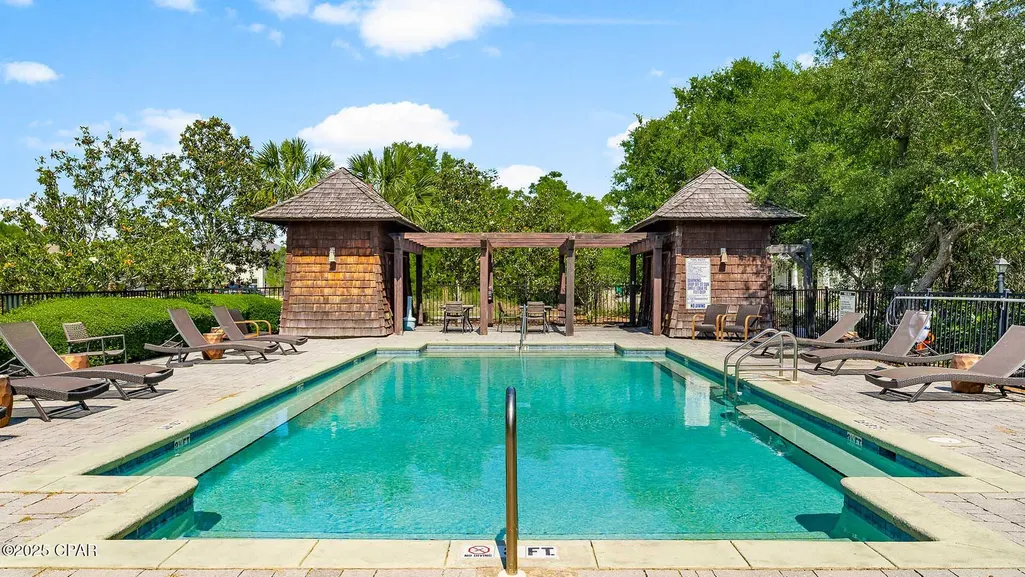
| Community Features | Pool,Community Pool,Gated,Short Term Rental Allowed |
| County | Bay |
| Property Type | Residential |
| HOA | true |
| Subdivision Name | Sanctuary Beach |
| Status | Active |
| Directions | From Thomas Dr, turn East onto Magnolia Beach Rd. In 1.1 miles, follow the curve to the right onto Delwood Beach Rd. Go all the way down to the stop sign on Delwood Dr and turn right. Enter through the gated entrance and turn right onto Cottage Cove Ln. 3508 will be on your right. This is a gated community. |
| High School | Arnold |
| City | Panama City Beach |
| Zoning Description | Resid Single Family |
| MLS Area | 03 - Bay County - Beach |
| Lot Size Units | Acres |
| Lot Size Square Feet | 6534 |
| Elementary School | Patronis |
| Middle/Junior High School | Surfside |
| MLS Area Minor | 0319 - Beach - East |
| Standard Status | Active |
| Property Sub Type Additional | Single Family Residence |
| Occupancy Type | Vacant |
| Year Built | 2026 |
| Association Fee Includes | Association Management,Legal/Accounting,Pool(s) |
| Heating | Central,Electric |
| Cooling | Central Air,Ceiling Fan(s) |
| Appliances | Electric Oven,Electric Range,Electric Water Heater |
| Patio/Porch Features | Covered,Patio,Porch |
| Construction Materials | HardiPlank Type |
| Attached Garage | false |
| Garage Y/N | true |
| Total Rooms | 8 |
| Full Baths | 3 |
| Garage Spaces | 1 |
| Architectural Style | Craftsman |
| Stories Count | 2 |
| Levels | Two |
| HOA Fee | 2163 |
| Assoc Fee Paid Per | Annually |
| Pool Features | Community |
| Security Features | Gated Community,Security Gate |
| New Construction | true |
| Roof | Shingle |
Interior Features
| Total Baths | 4 |
|---|---|
| Interior Amenities | Interior Steps,Main Level Primary,Smart Home,Smart Thermostat |
| Furnished Units | None |
| Air Conditioning Y/N | true |
| Heating Y/N | true |
| Total Bedrooms | 4 |
| LivingAreaSource | Plans |
| Half Baths | 1 |
| Total Stories | 2 |
Exterior Features
| Lot Features | Paved |
|---|---|
| Lot Size Area | 0.15 |
| Lot Dimensions | 50x109x65 |
| Lot Size Acres | 0.15 |
| Parking Features | Garage,Garage Door Opener,Gated |
| Building Area Total | 2245 |
| Waterfront Y/N | false |
Amenities
- Foreclosure
- Views
- Short Sale
- New Construction
- Adult 55+
- Lease To Own
- No HOA Fees
- Furnished
- Primary On Main
- Air Conditioning
- Seller Finance
- Green
- Fixer Upper
- Horse
- Golf
- Fireplace
- Deck
- Garage
- Basement
- Pool
Property vs Single Family Average in 32408
Price
Year Built
 Emerald Coast Association of REALTORS®, Inc. All information deemed reliable but not guaranteed. All properties are subject to prior sale, change or withdrawal. Neither listing broker(s) or information provider(s) shall be responsible for any typographical errors, misinformation, misprints and shall be held totally harmless. Listing(s) information is provided for consumer's personal, non-commercial use and may not be used for any purpose other than to identify prospective properties consumers
 Listing data provided by: Central Panhandle Association of Realtors (CPAR)
Information deemed reliable but not guaranteed. The information is provided exclusively for consumers personal, non-commercial use and may not be used for any purpose other than to identify prospective properties consumers may be interested in purchasing.
Listing data provided by: Central Panhandle Association of Realtors (CPAR)
Information deemed reliable but not guaranteed. The information is provided exclusively for consumers personal, non-commercial use and may not be used for any purpose other than to identify prospective properties consumers may be interested in purchasing.
